top of page


REFERENCE 050
All recently renovated including the roof - NO WORK REQUIRED
Downstairs Cloakroom - 6,43m2 - Tiled floor
Cloak Cupboard off the Entrance Door - 3,71m2 with tiled floor
Dining Room - 9,41m2 - Tiled Floor with exposed stone walls throughout the house.
Lounge with open feature fire place - 27,03m2 - Tiled floors
Snug or downstairs bedroom? - 16,44m2 - tiled floor
Kitchen with fitted cupboards and Island - 15,34m2
Double Glazed Conservatory - 14,73m2 - Parque wood floors
Italien Shower - 4m2 - Built in Closet - Drawers - tiled floors
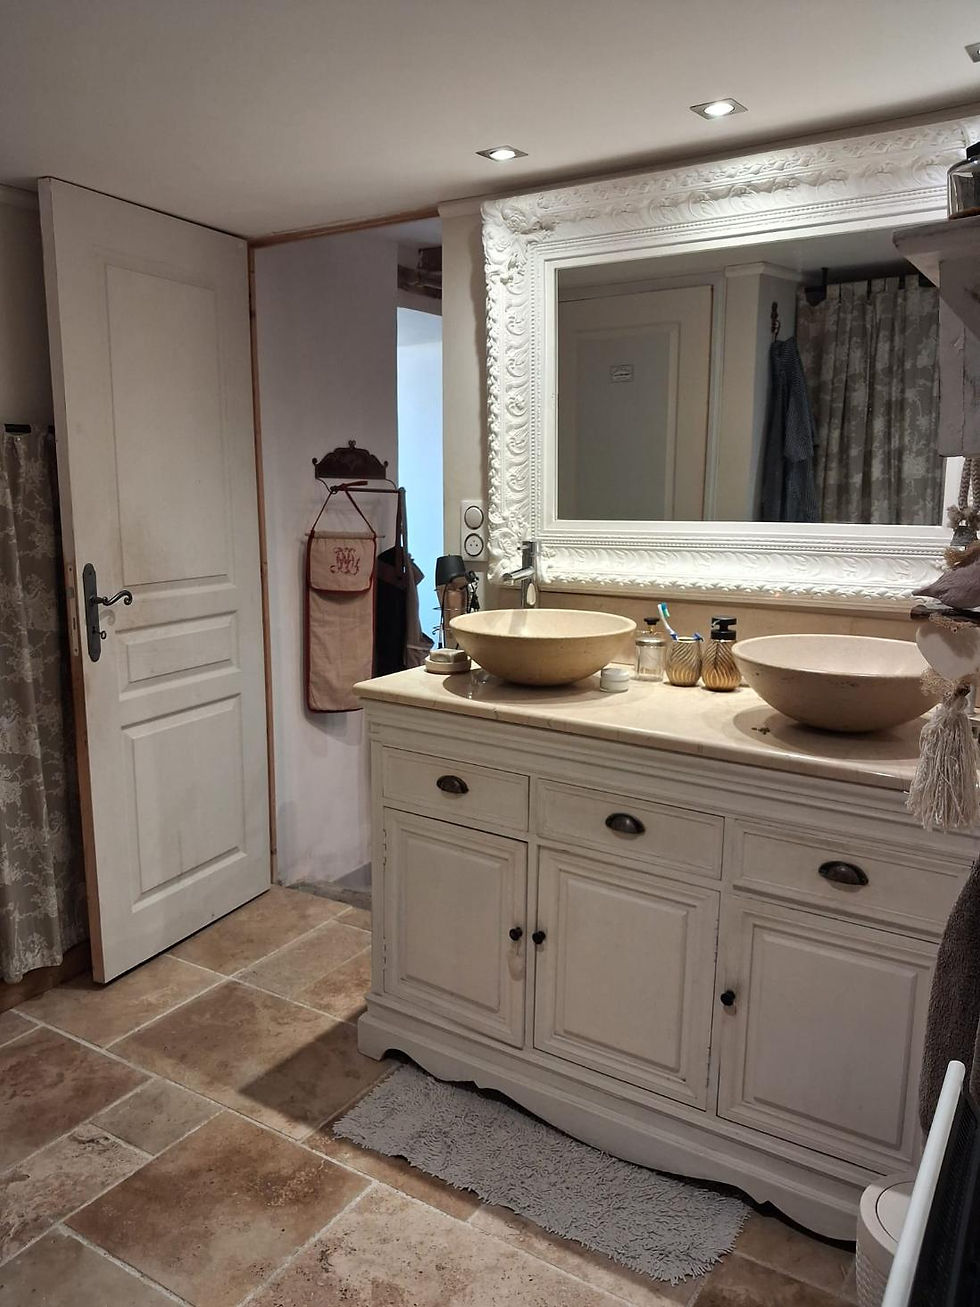
Vanity Unity in shower room with separate WC - 6,32m2 - Tiled floors
UPSTAIRS
Landing is used as a Hobby Craft Room - 17,16m2 with Parquet floor
Hallway area of 7,26m2 with built in wall cupboards
Single Room of 4m2 - used as a dressing room with a single bed in - Parquet floor
Dorma Window Bedroom - Built in cupboards - Parquet floor
Master Bedroom Carpet of 22,87m2 with En Suite shower and WC
with stone feature walls
Ensuite - 3,20m2 - Parquet wood floor
All the floors and Ceilings are INSULATED
All the electrics and plombing is new
The Roof is New
The Fosse Septique is New
OUTSIDE
Wine Cave - 9,61m2 with a tiled floor and stone exposed walls
Workshop - 23,17m2 with tiled floor and stone exposed walls
with a second floor of 23m2
Car port for 2 Cars
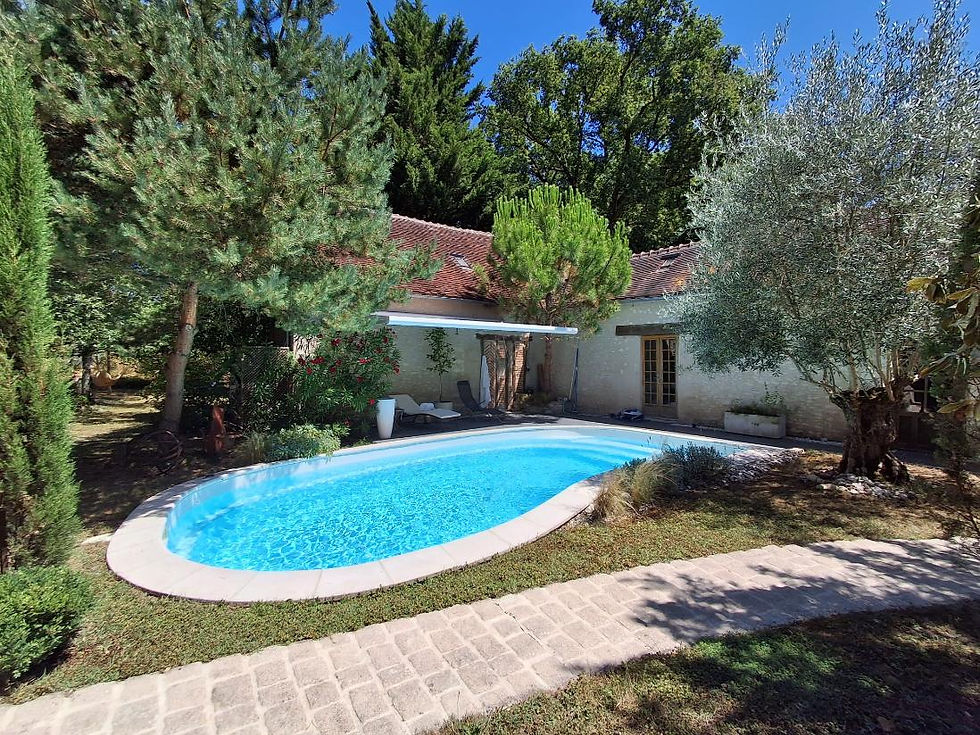
Swimming Pool
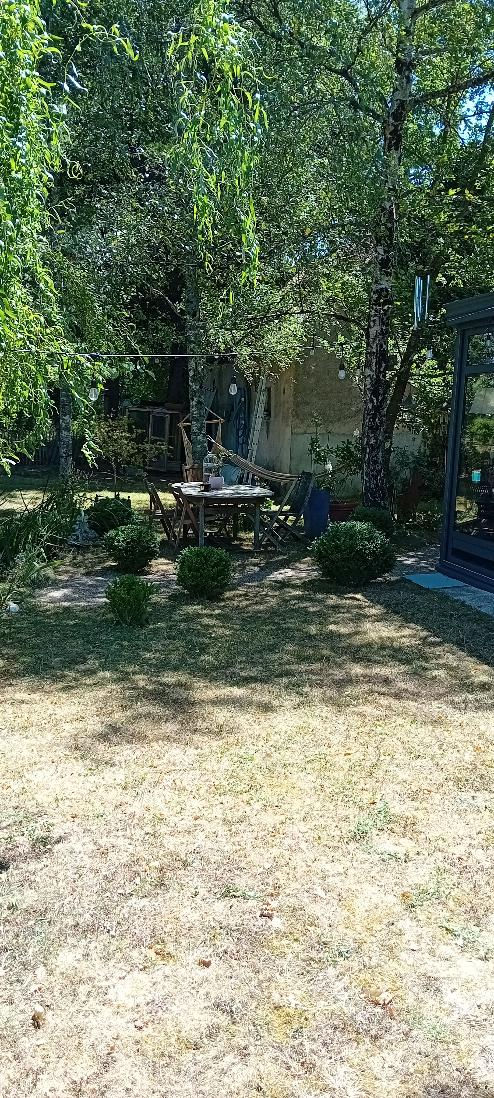
Pond with a foot bridge
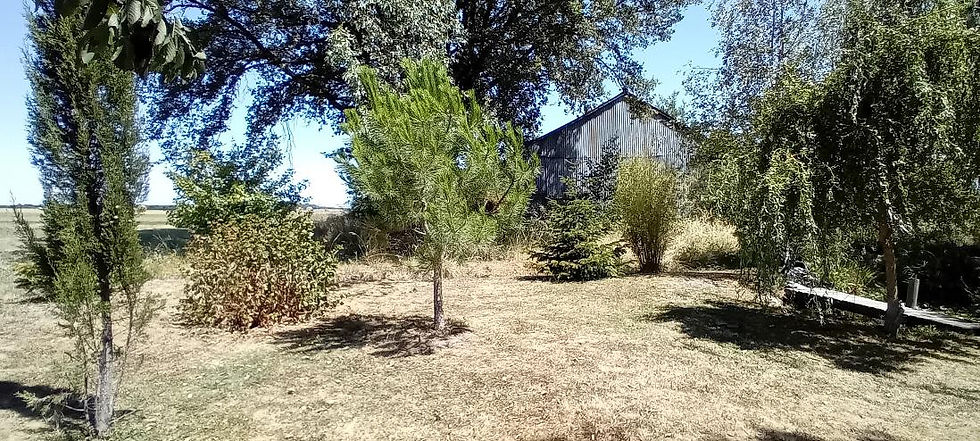
It is possible to buy the barn which joins the garden from the neighbour
Garden faces North East
Class C Engery Rating
Main Heating - Electric
Tax Fonciere 562 Euros






1/1
bottom of page